<-- style PDP --> 8 Matisse Trail, Vaughan - Detached for sale for $2,100,000
  • new
  • for sale

8 Matisse Trail

Vaughan, Ontario, L4J 9A5 - Patterson

$2,100,000

  • Neighbourhood

    Patterson

  • Major Intersection

    Autumn Hill & Thornhill Woods

  • Just listed

  • Last update: today

Overview

  • Property Type

    Detached, 2-Storey

  • Bedrooms

    4

  • Bathrooms

    4

  • Basement

    Finished

  • Kitchen

    1

  • Total Parking

    7 (2 Detached Garage)

  • Lot Size

    41.23x119.26 (Feet)

  • Taxes

    $7,643.92 (2026)

  • Type

    Freehold

Property Description

Property description for 8 Matisse Trail, Vaughan

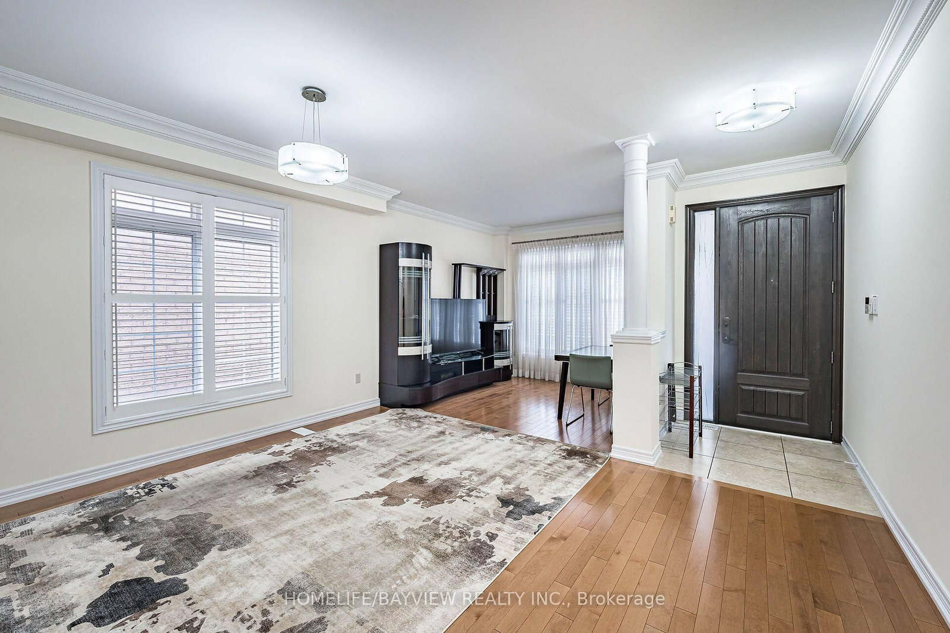
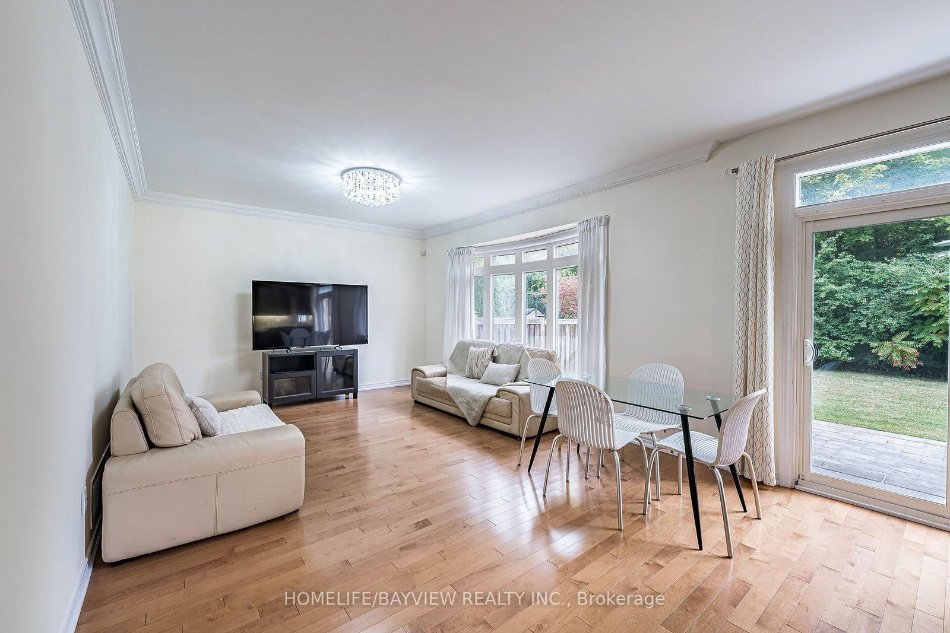
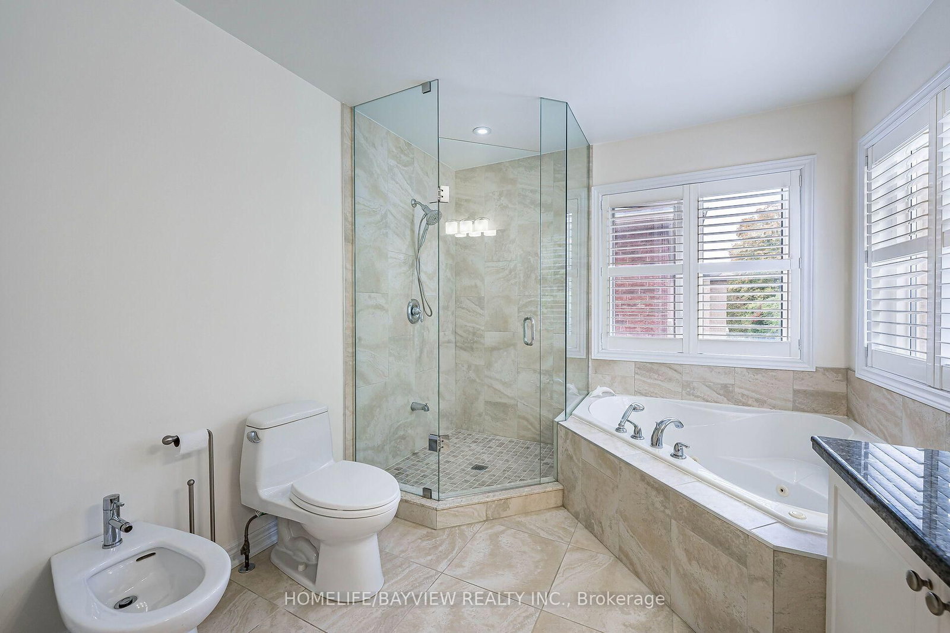
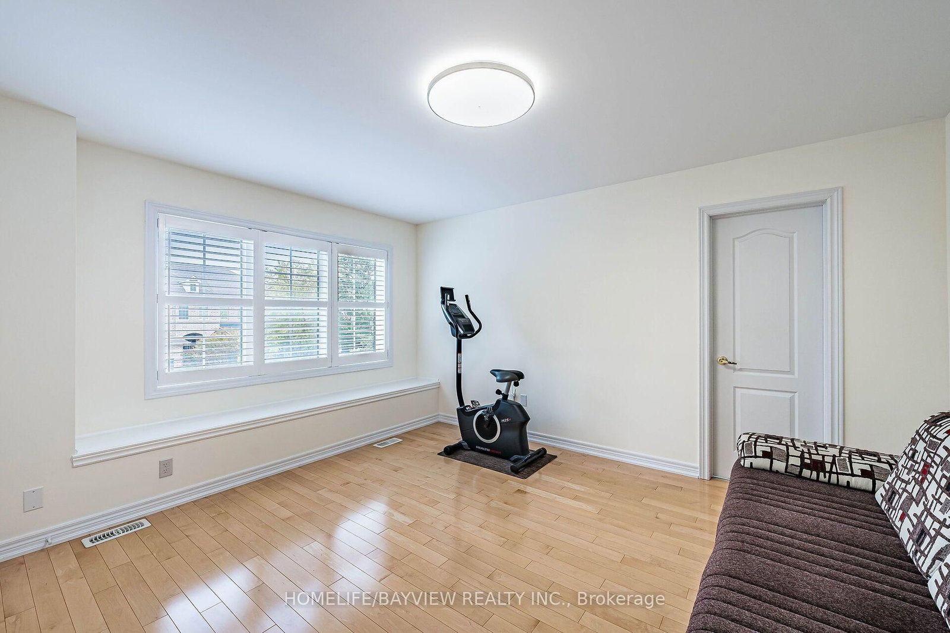
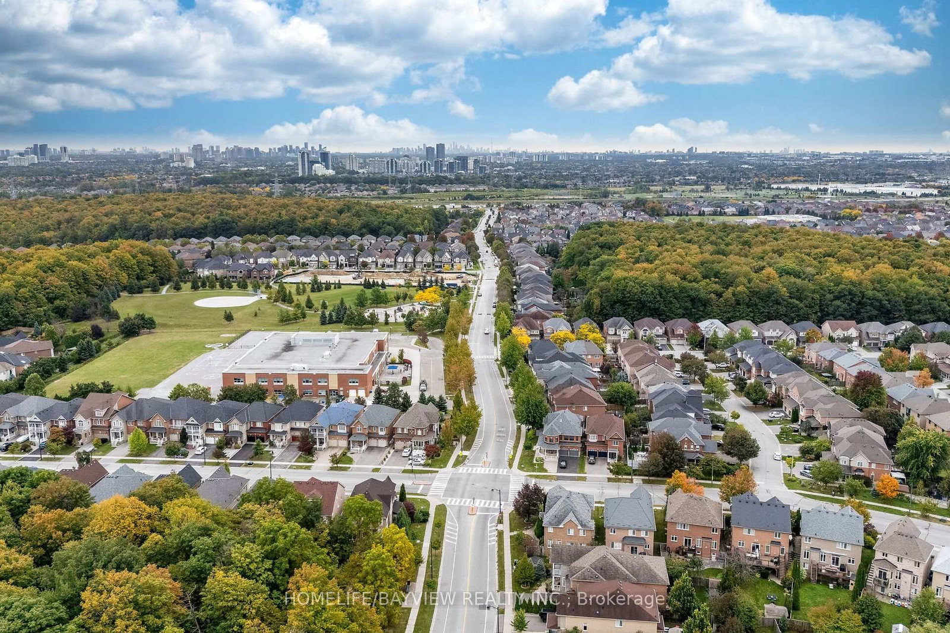
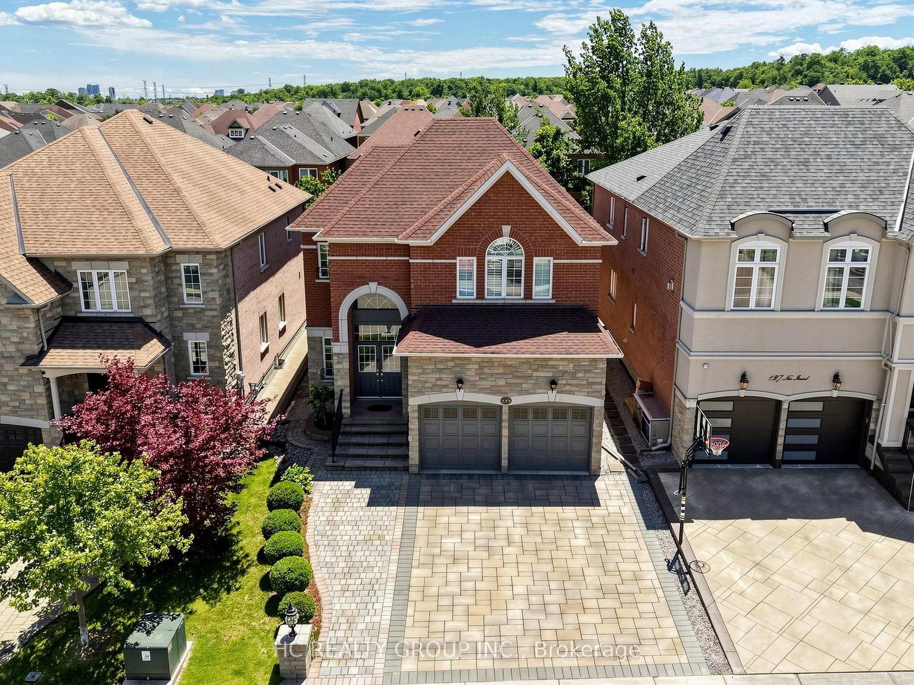
Welcome to 8 Matisse Trail - a home where nature, comfort, and modern upgrades come together. Set high on the ravine with no rear neighbours, this Aspen Ridge beauty offers peaceful views, sunlight, and a deep backyard that feels like a private retreat. True ravine properties in Thornhill Woods are exceptionally rare - homes with this level of privacy and natural exposure seldom come to market. Located in one of the best pockets of Thornhill Woods, Matisse Trail offers unmatched convenience for families. The home is within walking distance to all three highly reputable elementary schools - Thornhill Woods PS, Bakersfield PS, and Carville Mills PS - as well as Stephen Lewis Secondary School. Inside, the home has been refreshed with smooth ceilings on both levels, giving every room a clean, contemporary feel. The bathrooms feature new upgraded glass shower doors, including a new glass shower cabin in the primary ensuite. Hardwood flooring runs throughout the home, complemented by a matching staircase with wrought iron pickets. The kitchen offers a central island with extra cabinetry, backsplash, quality countertops, vanity lighting, and tall upper cabinets. The main floor features crown moulding and a living room with a bay window overlooking the ravine - a perfect vantage point to enjoy the changing seasons. Upstairs, the home offers exceptional natural light with two triple south facing windows and three full bathrooms on the second floor, a rare and highly desirable layout. A new washer and dryer add everyday convenience. The newly finished basement is a standout: 7 inch wide vinyl flooring, warm pot lights, and extended jamb windows that bring in exceptional natural light - a valuable upgrade seldom found in this neighbourhood. Outside, the property features interlocking in both the front and backyard. This is a home designed for families who value privacy, nature, sunlight, and modern comfort.

Listed by HOMELIFE/BAYVIEW REALTY INC.

  • MLS #

    N13846576

  • Sq. Ft

    2500-3000

  • Sq. Ft. Source

    MLS

  • Lot Irregularities

    Y

  • Year Built

    16-30

  • Pool

    None

  • Drive

    Pvt Double

  • Garage

    Detached, 2 spaces

  • Total Parking

    7

  • Family Room

    Y

  • Den

    Y

  • Exterior

    Brick

  • Fireplace

    N

  • Roof

    Asphalt Shingle

  • Foundation

    Concrete

  • Elevator

    N

  • Water View

    n/a

  • Laundry Level

    Main

  • Heat

    Forced Air

  • A/C

    Central Air

  • Water

    Municipal

  • Water Supply

    n/a

  • Sewers

    Sewers

  • Central Vac

    Y

  • Living

    6.71 x 3.05 ft Main level

    Combined W/Dining, Window, hardwood floor

  • Dining

    3.05 x 6.71 ft Main level

    Combined W/Dining, Window, hardwood floor

  • Family

    4.57 x 3.96 ft Main level

    Crown Moulding, Bay Window, hardwood floor

  • Kitchen

    4.27 x 2.44 ft Main level

    Centre Island, Backsplash, Ceramic Floor

  • Breakfast

    3.96 x 3.05 ft Main level

    W/O To Yard, Tile Floor, Ceramic Floor

  • Primary

    5.73 x 4.33 ft 2nd level

    5 Pc Ensuite, W/I Closet, hardwood floor

  • 2nd Br

    4.57 x 3.47 ft 2nd level

    Semi Ensuite, W/I Closet, hardwood floor

  • 3rd Br

    3.96 x 3.66 ft 2nd level

    Semi Ensuite, Double Closet, hardwood floor

  • 4th Br

    4.57 x 3.05 ft 2nd level

    Double Closet, hardwood floor

  • Rec

    9.89 x 5.61 ft Bsmt level

    Vinyl Floor, Pot Lights

  • MLS #

    N13846576

  • Sq. Ft

    2500-3000

  • Sq. Ft. Source

    MLS

  • Lot Irregularities

    Y

  • Year Built

    16-30

  • Pool

    None

  • Drive

    Pvt Double

  • Garage

    Detached, 2 spaces

  • Total Parking

    7

  • Family Room

    Y

  • Den

    Y

  • Exterior

    Brick

  • Fireplace

    N

  • Roof

    Asphalt Shingle

  • Foundation

    Concrete

  • Elevator

    N

  • Water View

    n/a

  • Laundry Level

    Main

  • Heat

    Forced Air

  • A/C

    Central Air

  • Water

    Municipal

  • Water Supply

    n/a

  • Sewers

    Sewers

  • Central Vac

    Y

  • Living

    6.71 x 3.05 ft Main level

    Combined W/Dining, Window, hardwood floor

  • Dining

    3.05 x 6.71 ft Main level

    Combined W/Dining, Window, hardwood floor

  • Family

    4.57 x 3.96 ft Main level

    Crown Moulding, Bay Window, hardwood floor

  • Kitchen

    4.27 x 2.44 ft Main level

    Centre Island, Backsplash, Ceramic Floor

  • Breakfast

    3.96 x 3.05 ft Main level

    W/O To Yard, Tile Floor, Ceramic Floor

  • Primary

    5.73 x 4.33 ft 2nd level

    5 Pc Ensuite, W/I Closet, hardwood floor

  • 2nd Br

    4.57 x 3.47 ft 2nd level

    Semi Ensuite, W/I Closet, hardwood floor

  • 3rd Br

    3.96 x 3.66 ft 2nd level

    Semi Ensuite, Double Closet, hardwood floor

  • 4th Br

    4.57 x 3.05 ft 2nd level

    Double Closet, hardwood floor

  • Rec

    9.89 x 5.61 ft Bsmt level

    Vinyl Floor, Pot Lights

Thinking of Selling?

Find Out Your Home’s Value in Today’s Market!

No Email or Signup is required to view your home estimate.

estimate your home value

Contact Manoj Kukreja

Sales Representative,
Century 21 People’s Choice Realty Inc.,
Brokerage
(647) 576 - 2100

Manoj profile avatar

Property History

Property history for 8 Matisse Trail, Vaughan

This property has been sold 1 time before. Create your free account to explore sold prices, detailed property history, and more insider data.

Sign In / Register

Inventory Graph

10 9 8 7 6 5 4 3 2 1 0 5 Months of inventory SELLER'S Market BALANCED Market BUYER'S Market

Mortgage Calculator

This data is for informational purposes only.

Mortgage Payment per month

Principal Amount

Interest

Total Payable

Amortization

Amortization

Closing Cost Calculator

This data is for informational purposes only.

Closing Cost Total for this property

Total Cash flow for purchasing this property

Down Payment(%)*
Additional information

Provincial Land Transfer Tax

Ontario Land Transfer Tax Rebate

Toronto Land Transfer Tax

Toronto Land Transfer Tax Rebate

PST on CMHC Insurance Premium

Lawyer Fees

$2,825

Government Registration Fee's

$164

Title Insurance

Closing Cost Total

Total Cash flow for purchasing this property

Provincial Land Transfer Tax

Ontario Land Transfer Tax Rebate

Toronto Land Transfer Tax

Toronto Land Transfer Tax Rebate

PST on CMHC Insurance Premium

Lawyer Fees

$2,825

Government Registarion Fee's

$164

Title Insurance

Down Payment(%)*

* A down payment of less than 20% is permitted only for first-time home buyers purchasing their principal residence. The minimum down payment required is 5% for the portion of the purchase price up to $500,000, and 10% for the portion between $500,000 and $1,500,000. For properties priced over $1,500,000, a minimum down payment of 20% is required.

Thinking of Selling?

Find Out Your Home’s Value in Today’s Market!

No Email or Signup is required to view your home estimate.

estimate your home value

Contact Manoj Kukreja

Sales Representative, Century 21 People’s Choice Realty Inc., Brokerage
(647) 576 - 2100

Manoj profile avatar

Recent Sold Listings in Patterson, Vaughan

Popular Cities